Inside Accurate CNC’s Approach to Inspection: Building Quality Into Every Step
In manufacturing, cutting corners is a recipe for disaster. Even a small mistake can create costly delays and drastic production setbacks.
That’s why Accurate CNC has strict inspection processes in place during each production phase. When quality checks start happening well before the final inspection, issues are caught early and rework is reduced.
Reducing Rework One Inspection at a Time
At Accurate, we hate rework, and we really mean that. That’s why each department checks that parts meet requirements before they move to the next operation.
For example, when working on bent parts in our sheet metal fabrication department, we create test strips to verify flange lengths and ensure the setup is correct before running production parts.
For laser-cut parts, we clearly mark whether components need to be bent up or down while the material is still flat. This simple step eliminates confusion during forming and reduces the chances of errors later in the process.
For machined components, our team verifies critical features, including tolerances, left and right configurations, part orientation, labeling, and other customer requirements before parts move forward to the next production phase.
Why Quality Inspection Matters
When parts are produced incorrectly, this can create a domino effect throughout the supply chain. Rework and delays impact not only our customers, but also our customers’ customers.
Building quality into every step of production means:
Reduced rework
Less material waste
More consistent parts
Fewer production delays
Less downtime
Lower overall costs
More reliable delivery schedules
Less back and forth to resolve quality issues
When working with tight timelines, receiving accurate parts the first time can make all the difference in the success of a manufacturing program.
Quality Is Everyone’s Responsibility
At our job shop, each department is responsible for verifying its own work before passing a part to the next stage of production. Operators inspect critical features throughout the process, while our inspection team performs additional verification before parts leave our facility.
We verify revision numbers, confirm dimensions, check critical tolerances, and ensure every part is produced according to customer requirements.
Triple-checking components has become a standard practice for our Idaho machine shop because catching an issue early is always better than discovering it after production is complete.
Our belief is that the inspection department should have the easiest job in the shop because of everything that’s already happened before a part arrives.
When a project reaches the final inspection step, our goal is for quality to be confirmed in a straightforward way, rather than problems being discovered that should have been caught earlier.
Precision Requires the Right Equipment
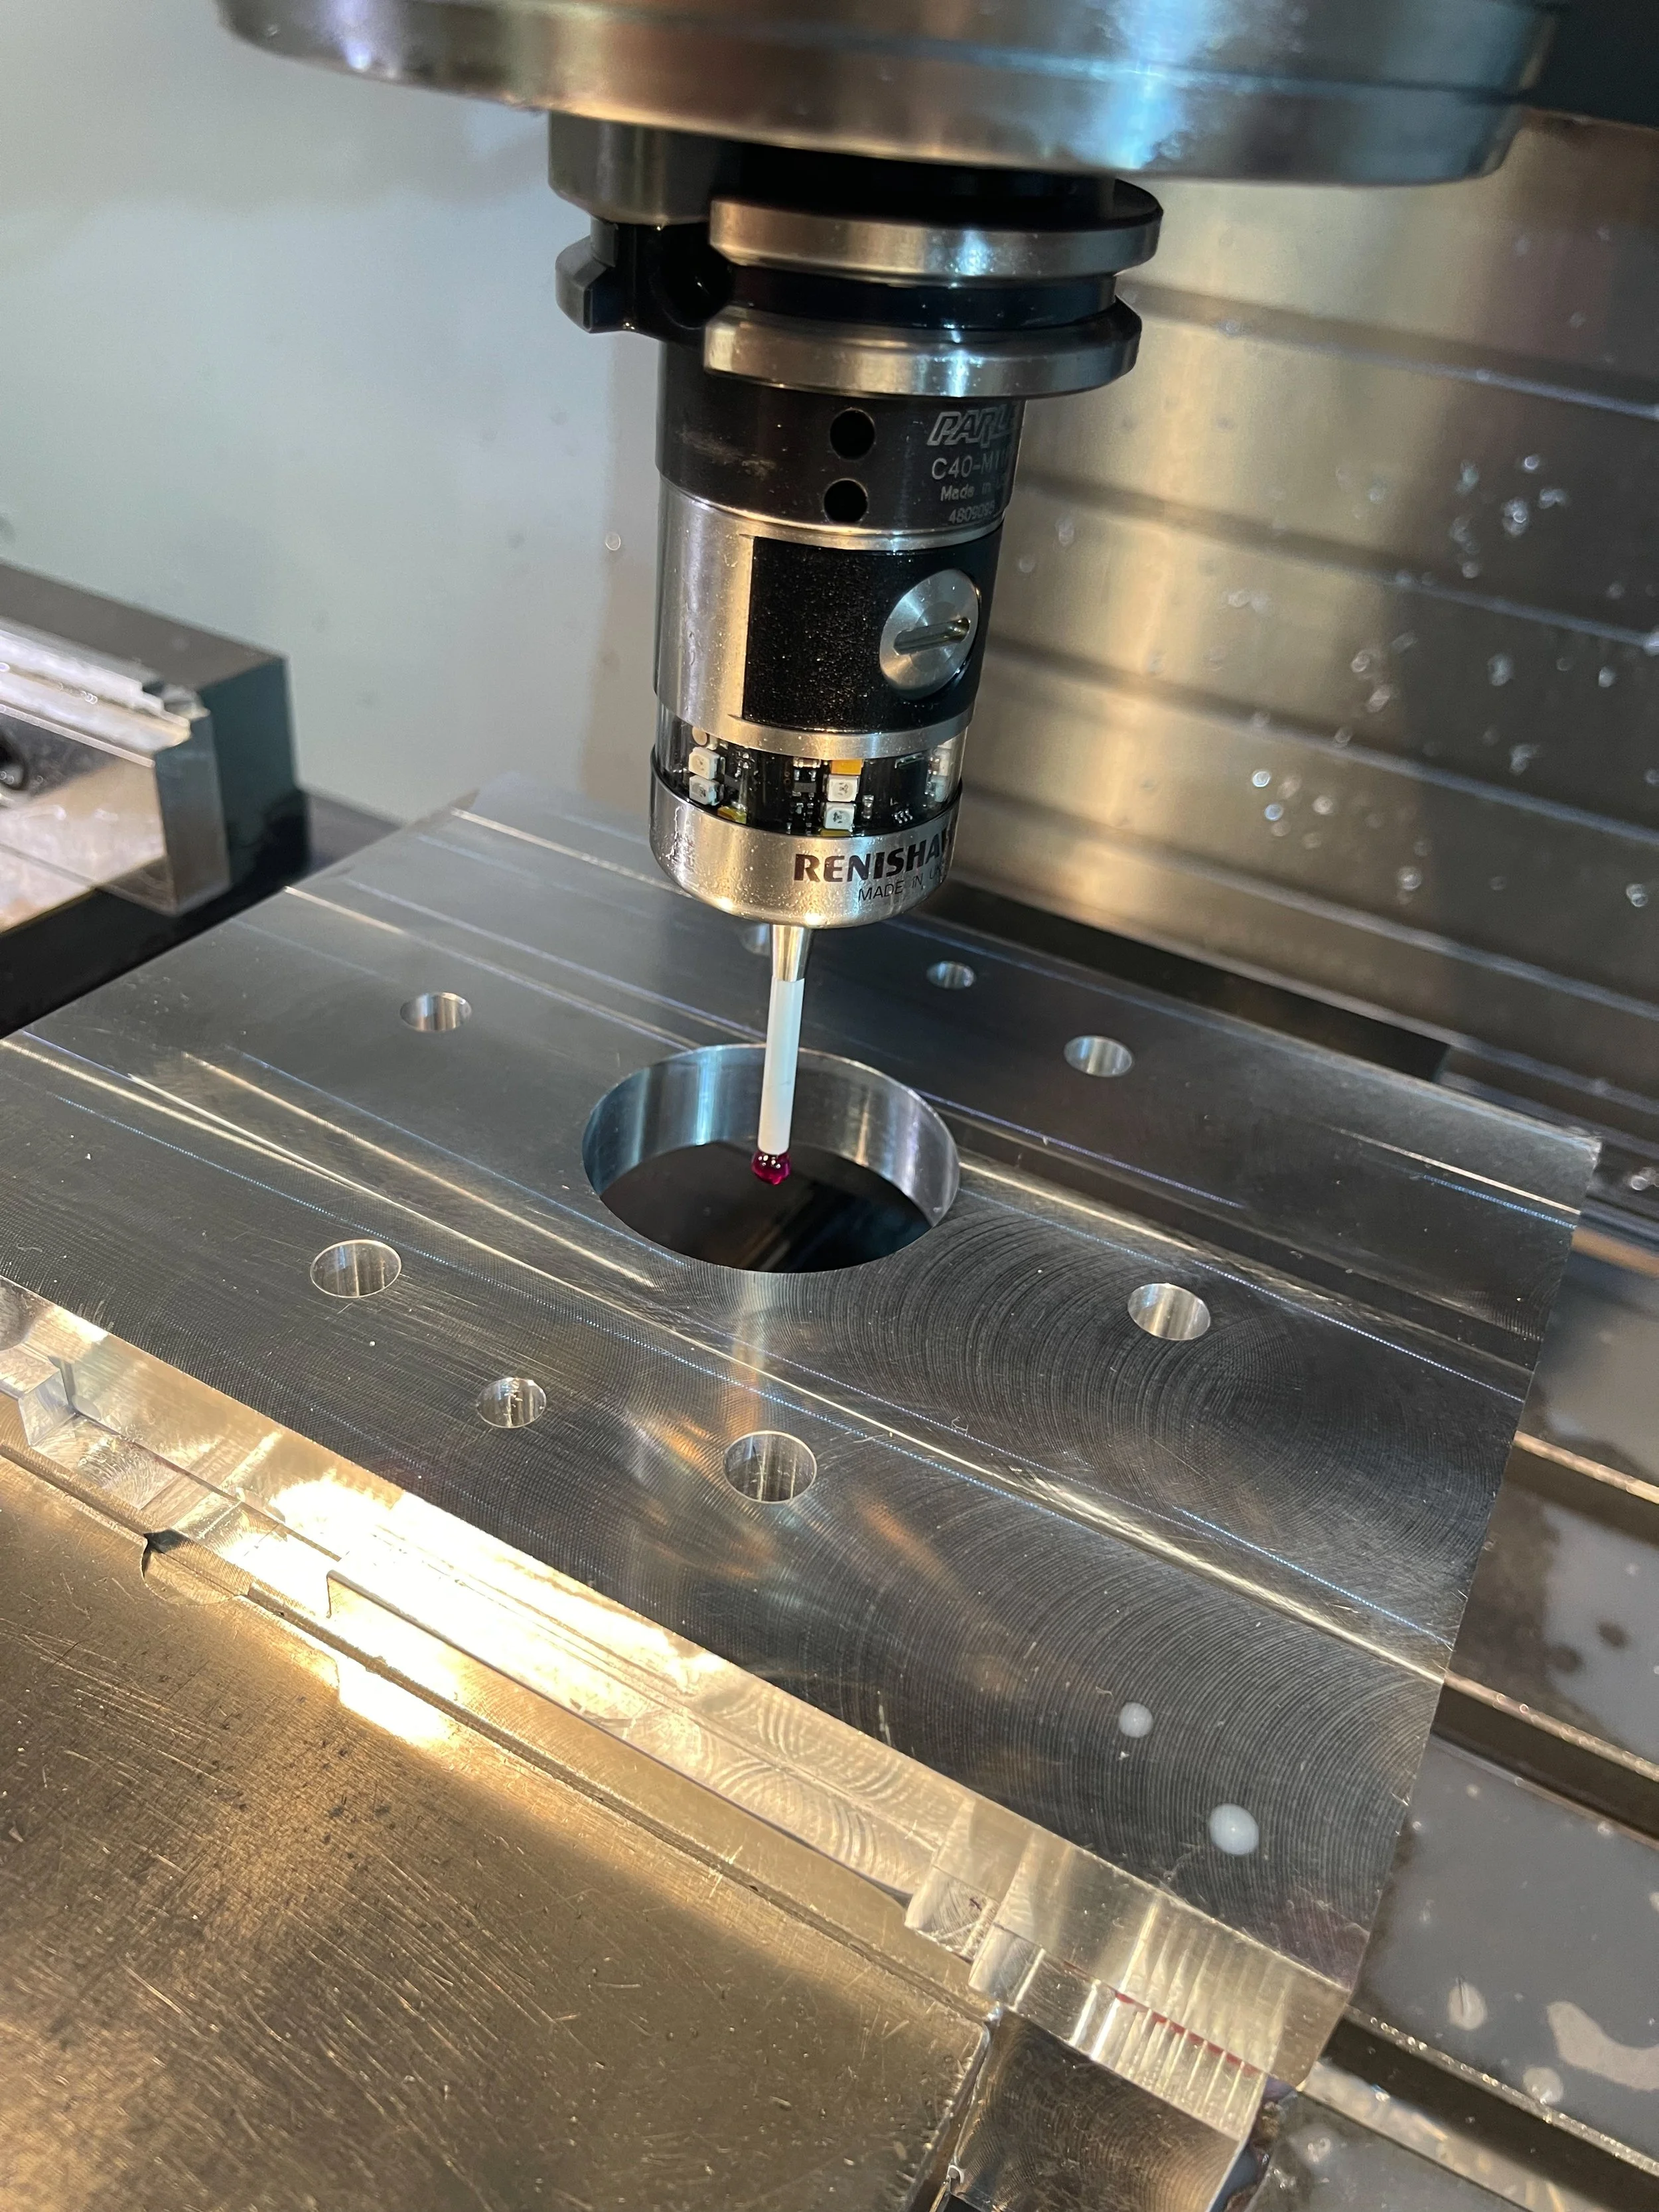
To support precision, we use certified inspection equipment capable of measuring features down to 0.0001 inch. And Wireless Intuitive Probing System (WIPS) technology enables fast and accurate edge finding and tool setting.
Each department is equipped with the inspection tools needed to verify parts during their stage of production.
If a specific feature requires additional verification, our team works together to confirm accuracy using the appropriate measuring tools, including precision gauges.
This collaborative approach provides multiple opportunities to verify quality before parts are shipped to our customers.
Turning Challenges Into Process Improvements
Unfortunately, mistakes do happen. Accurate CNC has processes in place to ensure the same mistake never happens more than once.
When a problem is identified, our shop manager and inspector work with the department involved to determine what happened and why. We immediately update setup sheets and make notes on drawings so the same issue does not happen again.
The goal is to strengthen our processes for future production.
Inspection Helps Protect Your Production Schedule
We have seen how customers are impacted when quality inspection is not prioritized.
Some manufacturers rely on limited inspection practices, allowing potential problems to fall through the cracks until it’s too late. By the time an issue is discovered, rework, delays, and unexpected costs may already be impacting production.
Our approach is different.
By verifying quality throughout the manufacturing process, Accurate helps customers avoid these unnecessary disruptions.
And when something unexpected does happen, we take ownership.
Our team works quickly to resolve issues and minimize downtime. In some cases, this means getting in the truck and personally delivering corrected parts to help our customers stay on schedule.
A Quality-First Approach is a Customer-First Approach
By building quality checkpoints into every stage of fabrication and machining, investing in precision inspection equipment, and continuously improving our processes, we deliver accurate parts the first time, reducing rework and avoiding delays.
If you’re looking for a manufacturing partner that prioritizes quality from start to finish, Accurate CNC is ready to help. Request a quote today.